
Just Listed



Address
10 Fire King Drive, Whitby, ON
Price
$ 1,169,900
Property Attributes
- MLS#E13824280
- TypeSingle Family
- Listing Status New
- CityWhitby
- AreaRural Whitby
- NeighbourhoodRural Whitby
- Postal CodeL1P 0R4
- Style2-Storey
- Taxes$ 7316
- Price$ 1,169,900
- Bedrooms4
- Full Bathrooms4
- Half Bathrooms0
- Sqr Footage2000
Data Source:
RE/MAX REALTRON REALTY INC., BROKERAGE)
Property Description
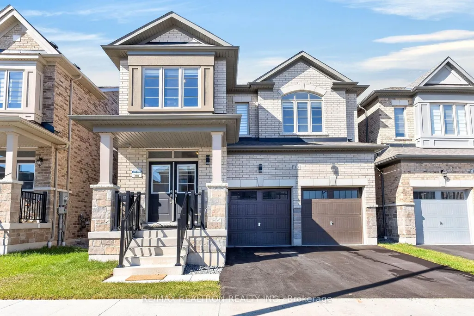
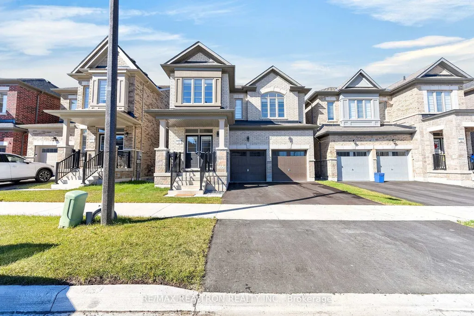
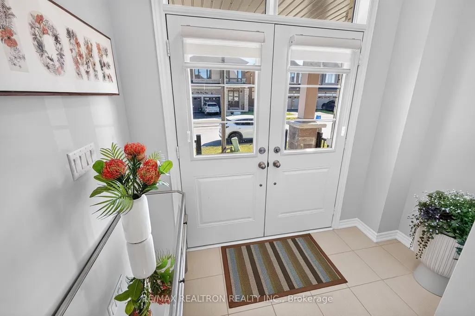
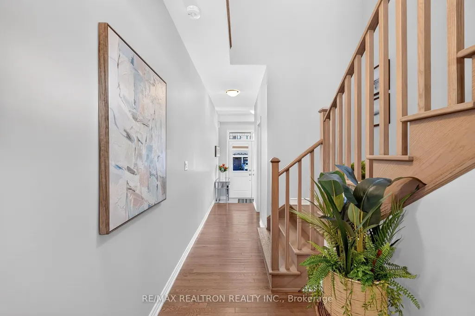
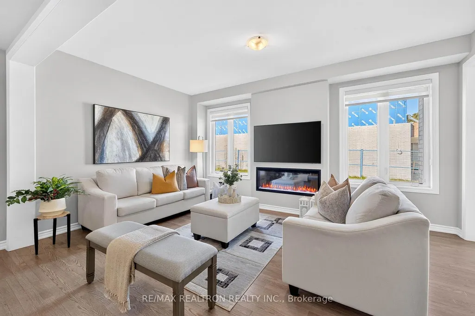
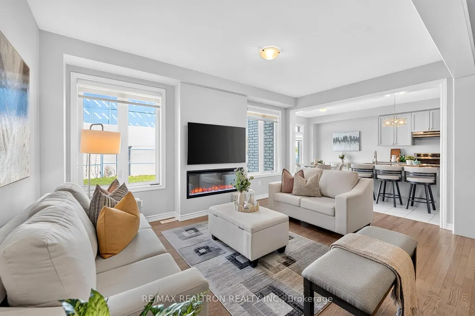
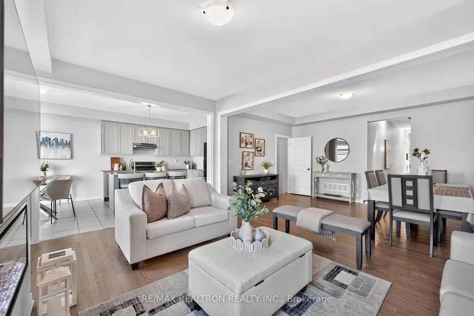
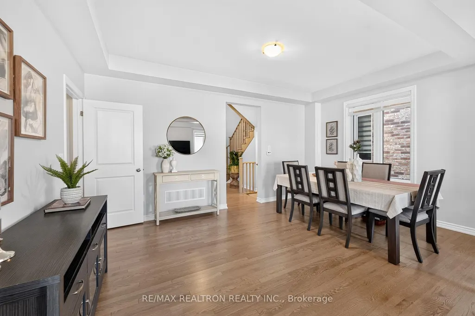
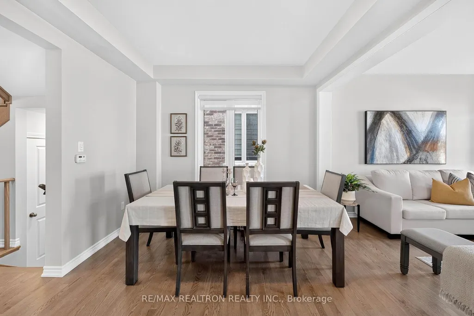
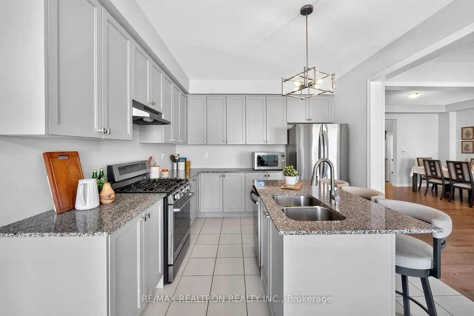
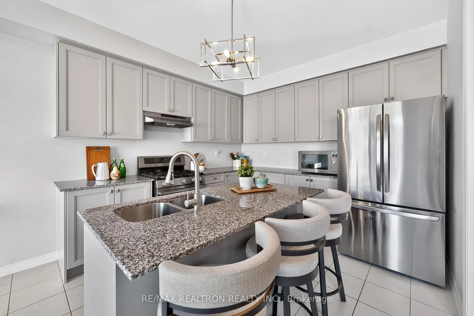
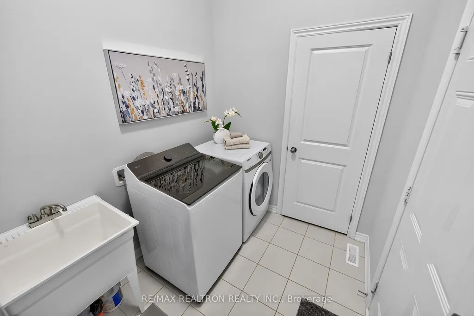
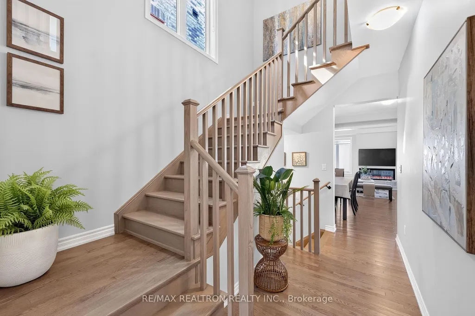
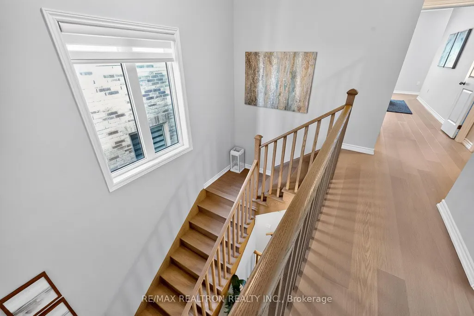
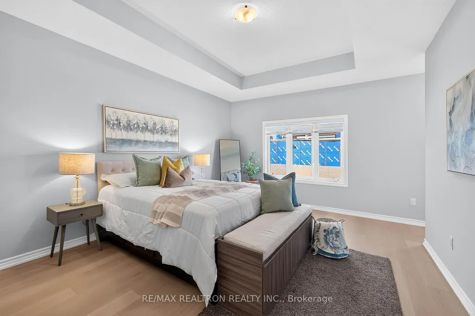
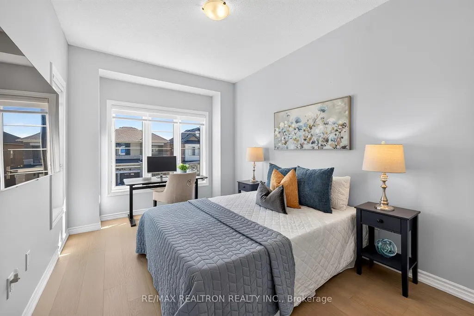
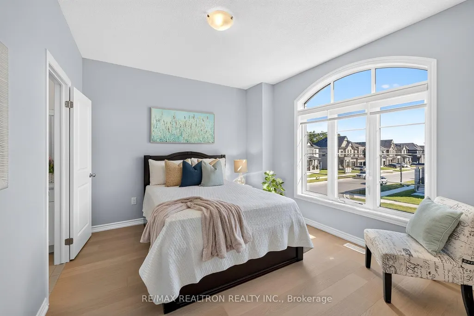
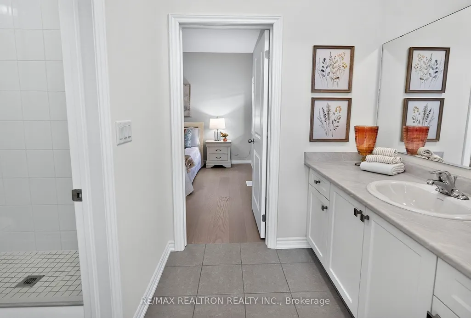
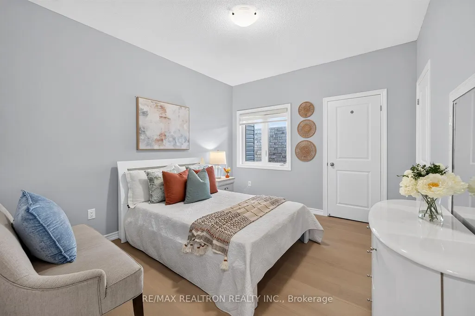
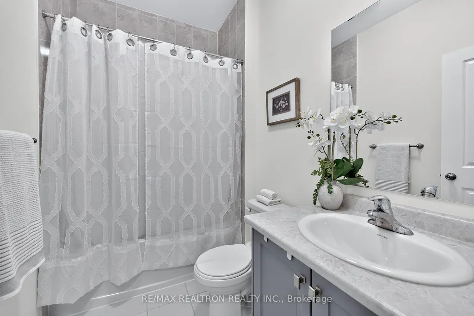
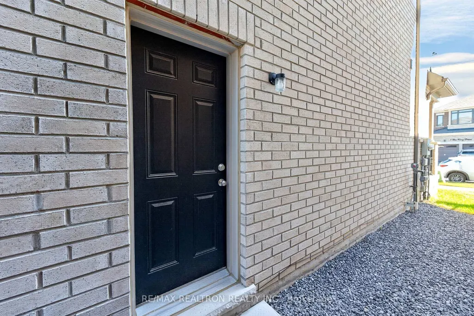
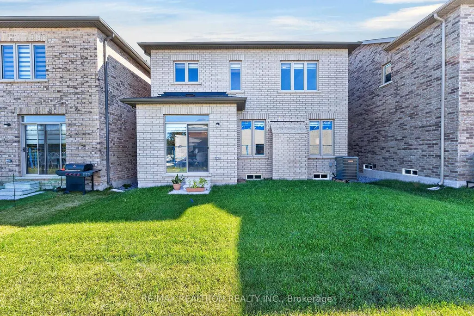
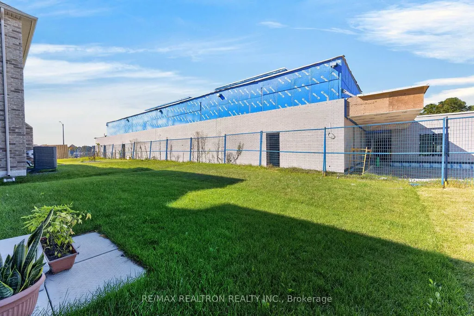
Immaculately Maintained, One-Year-Old Paradise-Built Home With A Bright, Spacious Open-Concept Layout And Energy Star Efficiency. Enjoy 9-Foot Ceilings On The Main And Second Floors, Hardwood Flooring Throughout, Smooth Main-Floor Ceilings, An Oak Staircase And Zebra Blinds Throughout. The Dining Area Flows Into The Great Room, Featuring An Upgraded Built-In Electric Fireplace And Views Of The Backyard. The Kitchen Offers Quartz Countertops, A Breakfast Bar And Stainless Steel Appliances, While The Breakfast Area Walks Out To The Backyard. The Primary Bedroom Features A Walk-In Closet And A Four-Piece Ensuite With A Glass Shower And Freestanding Soaker Tub. Two Additional Bedrooms Share A Semi-Ensuite With An Upgraded Glass Shower, And A Separate Four-Piece Bathroom Completes The Second Floor. Additional Features Include Main-Floor Laundry With Direct Garage Access, A Legal Side-Door Entrance To The Basement, A Rough-In For A Basement Bathroom, Fresh Paint And Remaining Tarion Warranty Coverage. Located In The Highly Desirable Whitby Community, Offering Easy Access To Highways 401, 412 & 407, Top-Rated Schools Brand New School Opened Sept 2026, Steps To Parks, And Just Minutes To Whitby GO Station, Costco, Walmart, Thermea Spa, Recreational Sports Complexes, Gyms And Many Other Amenities.
| Price History | |
|---|---|
| 9/24/2026 | Listed $1,169,900 |
General Features
| Sewer | Sewer |
|---|---|
| Cooling | Central Air |
| Roof | Unknown |
| Water | Municipal |
| Architectural Style | 2-Storey |
| Pool Features | None |
| Construction Materials | Brick |
| Exclusions | Television & Bracket in Bedroom 4 & Great room |
| Heater Type | Forced Air |
| Parking Spaces | 2 |
| Property Subtype | Detached |
| Tax Year | 2026 |
| Lot Depth | 97.57 |
| County | Durham |
| New Construction | No |
| Property Type | Residential Freehold |
| HOA | No |
| Attached Garage | No |
| Facing Direction | South |
| Garage Y/N | Yes |
| Status | New |
| City | Whitby |
| Senior Community Y/N | No |
| Lot Size Units | Feet |
| Property Attached Y/N | No |
| Tax Annual Amount | 7316.05 |
| Virtual Tour | https://westbluemedia.com/0926/10fireking_.html |
| Standard Status | Active |
| Occupancy Type | Owner |
| Legal Description | LOT 5,PLAN 40M2746 SUBJECT TO AN EASEMENT FOR ENTRY AS IN DR2415760 SUBJECT TO AN EASEMENT FOR ENTRY AS IN DR2437068 TOWN OF WHITBY |
Interior Features
| Interior Amenities | Other |
|---|---|
| Basement | Separate Entrance,Full |
| Heat Source | Gas |
| Laundry Level | Main Level |
| Basement (Y/N) | No |
| Air Conditioning Y/N | Yes |
| Heating Y/N | Yes |
| Fireplace Y/N | Yes |
| Total Bedrooms | 4 |
| Elevator? | No |
| Total Baths | 4 |
| Bedrooms | 4 |
| Living Area Range | 2000-2500 |
Exterior Features
| Total Parking | 4.0 |
|---|---|
| Inclusions | S/S Fridge,S/S Stove,S/S Dishwasher,S/S Range Hood,Washer,Dryer,All Light Fixtures & CAC. |
| Garage Type | Attached |
| Foundation Details | Unknown |
| Spa | No |
| Waterfront Y/N | No |
| Covered Spaces | 2.0 |
Amenities
- Foreclosure
- Views
- Short Sale
- New Construction
- Adult 55+
- Lease To Own
- No Strata Fees
- Furnished
- Primary On Main
- Air Conditioning
- Seller Finance
- Green
- Fixer Upper
- Horse
- Golf
- Fireplace
- Deck
- Garage
- Basement
- Pool
Property vs Single Family Average in L1P 0R4
Price
Taxes
In The Neighbourhood
Just Listed
Whitby
$ 1,199,000
130 Myrtle Road E
Whitby, ON L0B1A0
- Type
- Single Family
- Size
- 3,000 SqFt
- Rooms
- 4 Beds + 3 Baths
Just Listed
Whitby
$ 1,399,990
21 Souter Drive
Whitby, ON L1P0J6
- Type
- Single Family
- Size
- 2,500 SqFt
- Rooms
- 4 Beds + 4 Baths
Just Listed
Whitby
$ 4,488,000
6680 Coronation Road
Whitby, ON L1M1R6
- Type
- Single Family
- Size
- 5,000+ SqFt
- Rooms
- 8 Beds + 7 Baths
Just Listed
Whitby
$ 1,399,990
21 Souter Drive
Whitby, ON L1P0J6
- Type
- Single Family
- Size
- 2,500 SqFt
- Rooms
- 4 Beds + 4 Baths
Just Listed
Whitby
$ 1,499,000
88 Pheasant Ridge Drive
Whitby, ON L1P0R9
- Type
- Single Family
- Size
- 2,500 SqFt
- Rooms
- 5 Beds + 5 Baths
Open House
Whitby
$ 1,299,999
7 Priory Drive
Whitby, ON L1P0K9
- Type
- Single Family
- Size
- 2,500 SqFt
- Rooms
- 5 Beds + 4 Baths
Just Listed
Whitby
$ 2,200
122 Auckland Drive # Bsmt
Whitby, ON L1P0J4
- Type
- Single Family
- Size
- 2,500 SqFt
- Rooms
- 2 Beds + 1 Baths
Open House
Whitby
$ 1,380,000
142 Auckland Drive
Whitby, ON L1P0J2
- Type
- Single Family
- Size
- 2,000 SqFt
- Rooms
- 7 Beds + 5 Baths
Just Listed
Whitby
$ 999,900
96 Closson Drive
Whitby, ON L1P0M8
- Type
- Single Family
- Size
- 2,000 SqFt
- Rooms
- 4 Beds + 3 Baths
Just Listed
Whitby
$ 1,380,000
142 Auckland Drive
Whitby, ON L1P0J2
- Type
- Single Family
- Size
- 2,000 SqFt
- Rooms
- 7 Beds + 5 Baths
Open House
Whitby
$ 849,900
6 Gillivary Drive
Whitby, ON L1P0C9
- Type
- Single Family
- Size
- 2,000 SqFt
- Rooms
- 4 Beds + 3 Baths
 Toronto Real Estate Board (TRREB); All information deemed reliable but not guaranteed. All properties are subject to prior sale, change or withdrawal. Neither listing broker(s) or information provider(s) shall be responsible for any typographical errors, misinformation, misprints and shall be held totally harmless. Listing(s) information is provided for consumer's personal, non-commercial use and may not be used for any purpose other than to identify prospective properties consumers may be interested
 All information deemed reliable but not guaranteed. All properties are subject to prior sale, change or withdrawal. Neither listing broker(s) or information provider(s) shall be responsible for any typographical errors, misinformation, misprints and shall be held totally harmless. Listing(s) information is provided for consumer's personal, non-commercial use and may not be used for any purpose other than to identify prospective properties consumers may be interested in purchasing. The data relating
 All information deemed reliable but not guaranteed. All properties are subject to prior sale, change or withdrawal. Neither listing broker(s) or information provider(s) shall be responsible for any typographical errors, misinformation, misprints and shall be held totally harmless. Listing(s) information is provided for consumer's personal, non-commercial use and may not be used for any purpose other than to identify prospective properties consumers may be interested in purchasing. The data relating