
Address
521 Hillsdale Avenue E, Toronto, ON
Price
$ 1,528,000
Property Attributes
- MLS#C13483470
- TypeSingle Family
- Listing Status Price Change
- CityToronto
- AreaMount Pleasant East
- NeighbourhoodMount Pleasant East
- Postal CodeM4S 1V1
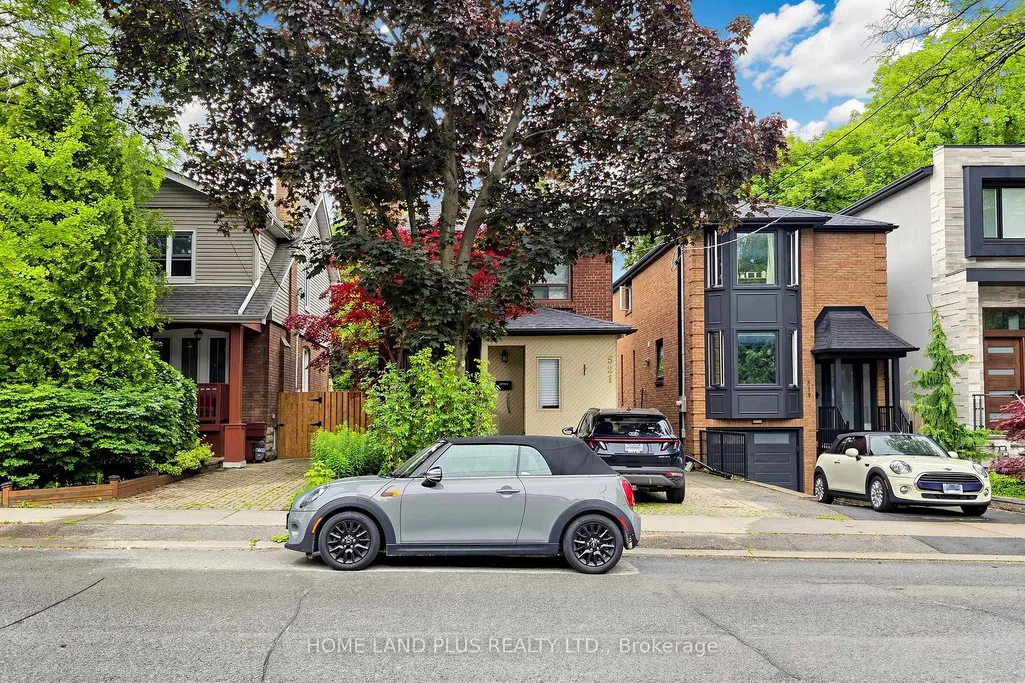
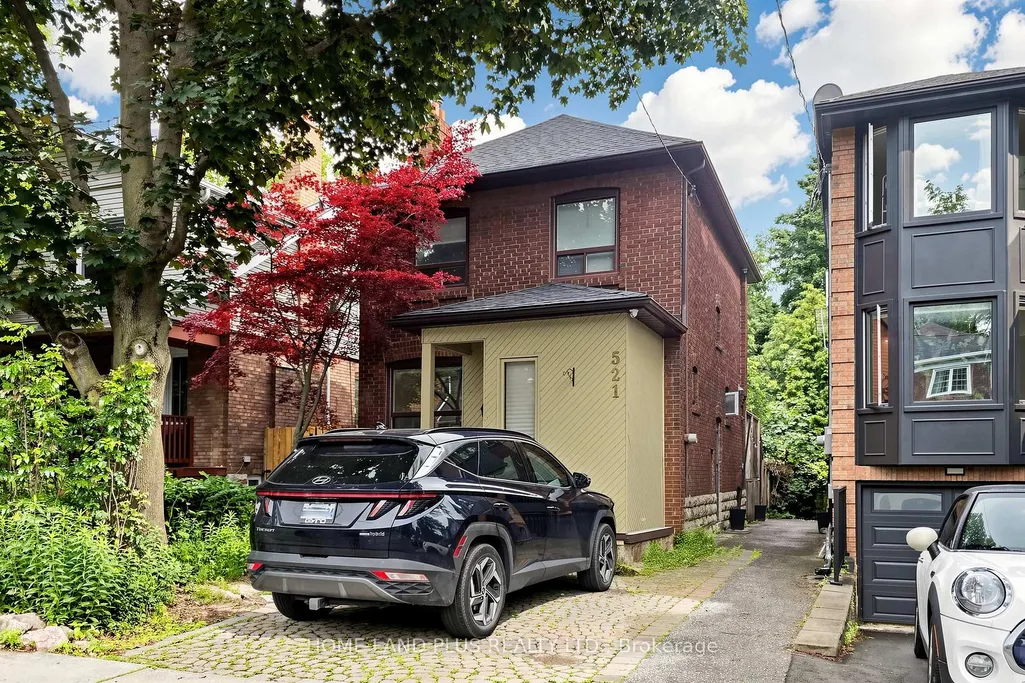
- Style2-Storey
- Taxes$ 7500
- Price$ 1,528,000
- Bedrooms4
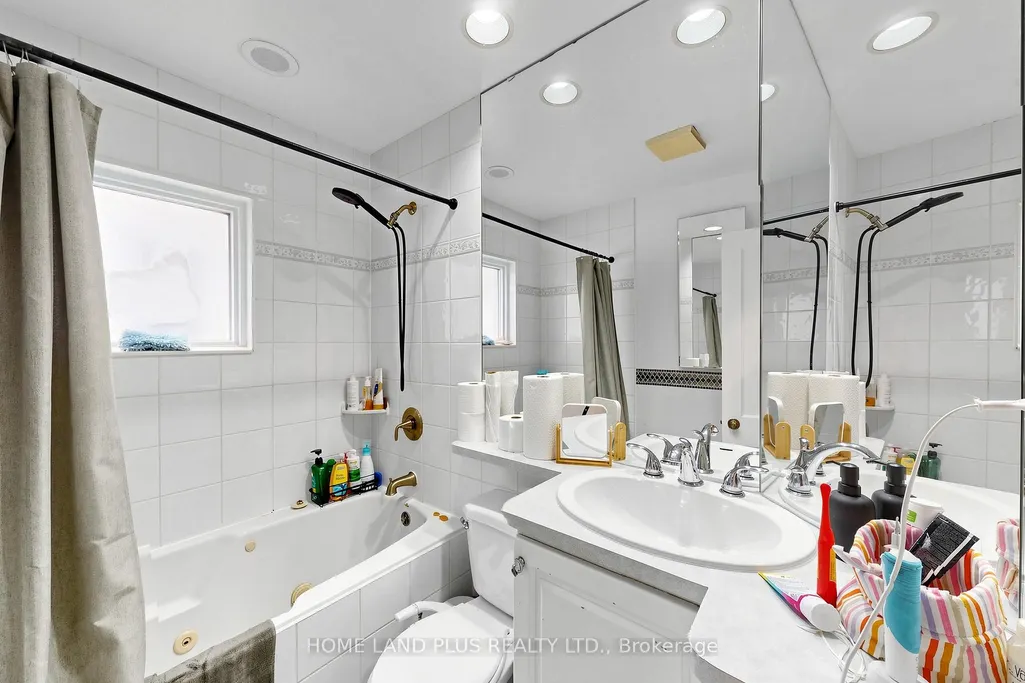
- Full Bathrooms2
- Half Bathrooms0
- Sqr Footage1500-2000
Data Source:
Toronto Real Estate Board (TRREB)
Property Description
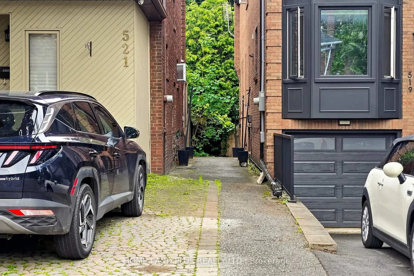
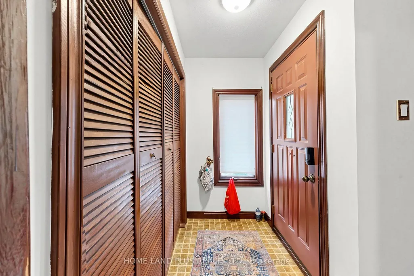
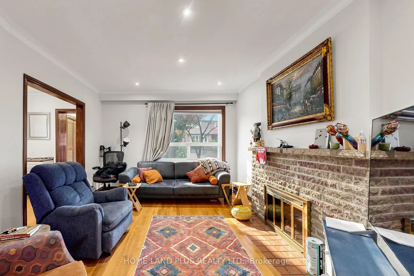
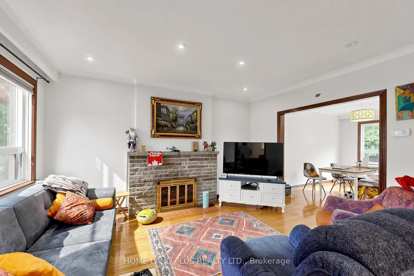
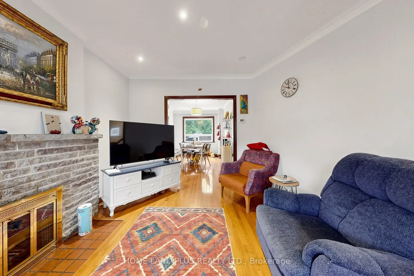
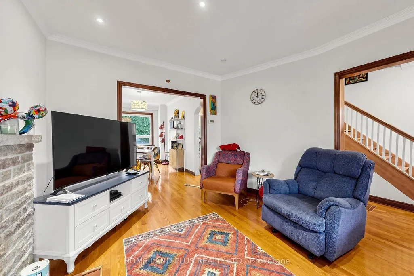
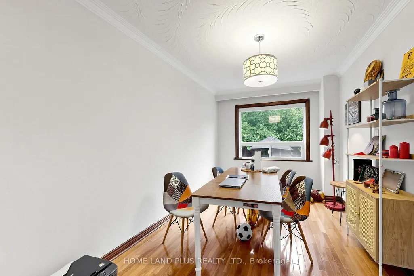
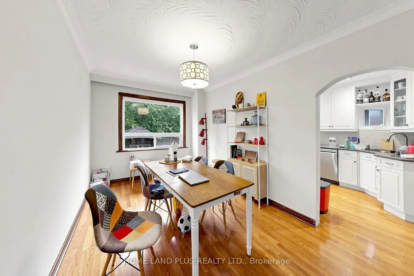
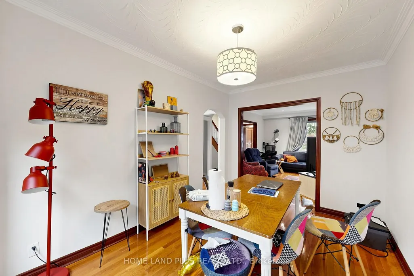
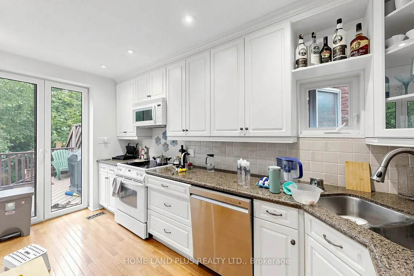
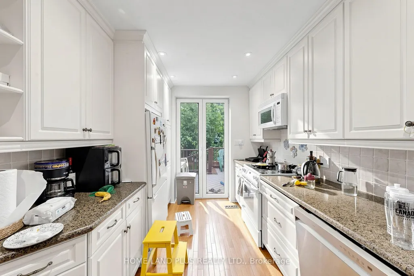
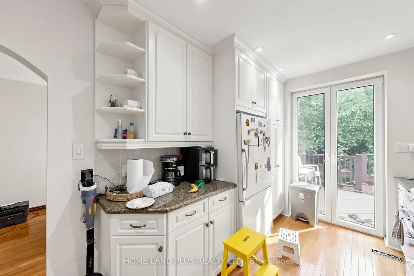
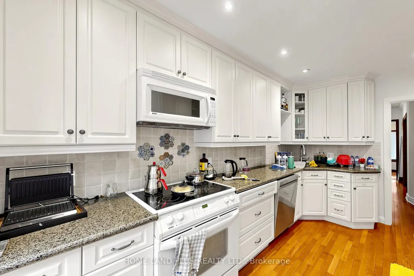
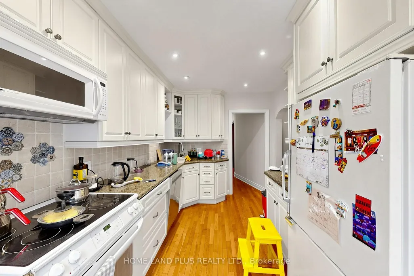
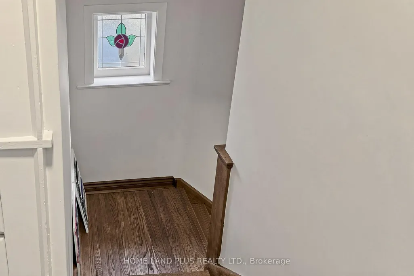
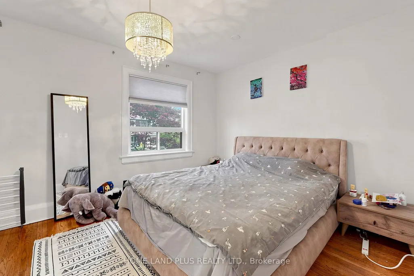
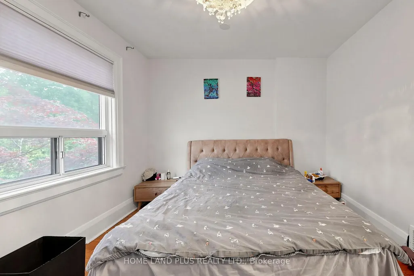
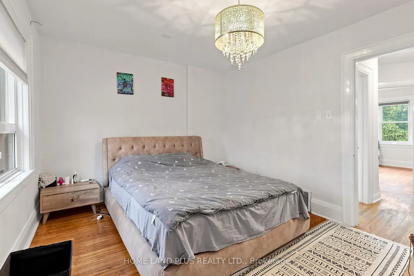
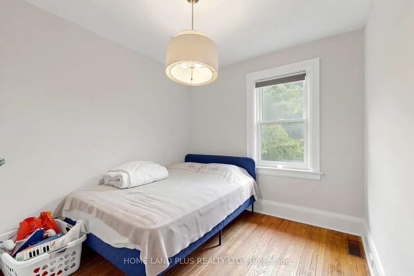
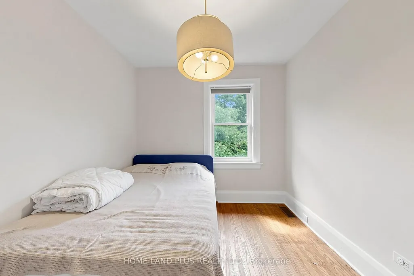
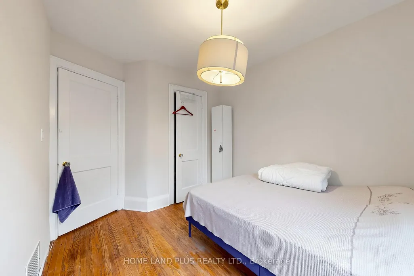
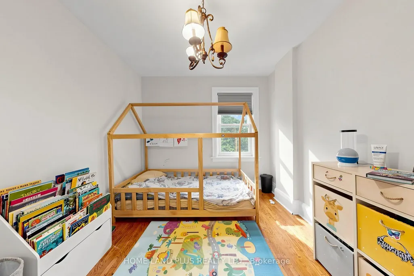
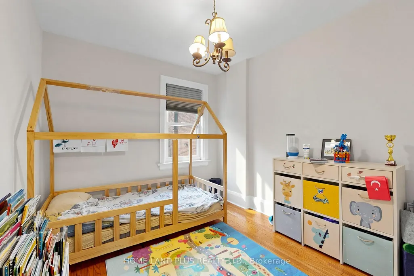
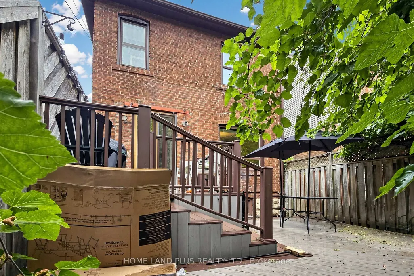
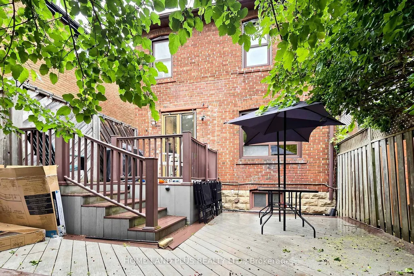
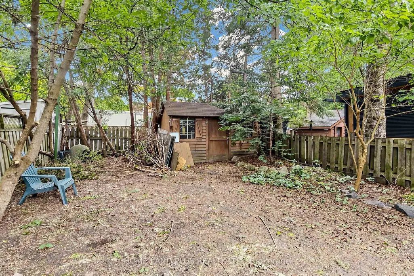
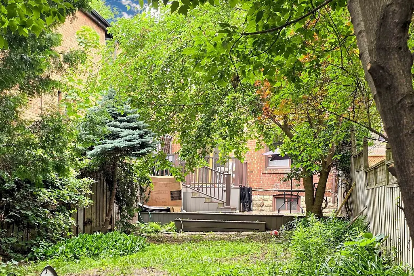
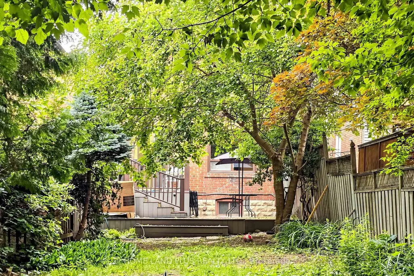
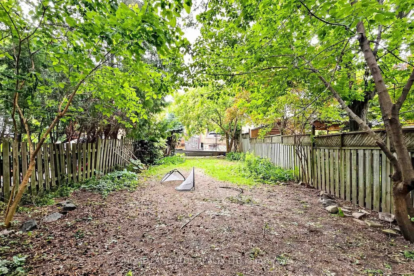
Nestled On One Of Davisville Village's Most Sought-After Streets, This Charming Two-Storey Detached Home Offers Exceptional Comfort, Character, And Convenience. Featuring 3 Spacious Bedrooms, This Well-Maintained Residence Is Situated On A Deep, Beautifully Landscaped Lot With A Stunning Oversized Deck And Private Patio, Perfect For Outdoor Entertaining And Family Gatherings. The Bright And Inviting Living And Dining Rooms Showcase Hardwood Flooring And A Cozy Fireplace, Creating A Warm And Welcoming Atmosphere. The Functional Kitchen Offers A Walk-Out To The Expansive Deck, Seamlessly Blending Indoor And Outdoor Living. Located Just Steps To Highly Ranked Maurice Cody Public School, Parks, TTC, And The Vibrant Restaurants, Cafés, And Boutique Shops Along Bayview Avenue. A Wonderful Opportunity To Live In One Of Toronto's Most Desirable Family-Friendly Neighbourhoods.
| Price History | |
|---|---|
| 6/24/2026 | Listed $1,599,000 |
| 8/12/2026 | 19$1,299,000 |
General Features
| Sewer | Sewer |
|---|---|
| Cooling | Central Air |
| Roof | Asphalt Shingle |
| Architectural Style | 2-Storey |
| Pool Features | None |
| Construction Materials | Brick |
| Heater Type | Forced Air |
| Parking Spaces | 1 |
| Property Subtype | Detached |
| Tax Year | 2026 |
| Lot Depth | 150.0 |
| County | Toronto |
| New Construction | No |
| Property Type | Residential Freehold |
| Attached Garage | No |
| Facing Direction | South |
| Garage Y/N | No |
| Total Rooms | 8 |
| Status | Price Change |
| City | Toronto C10 |
| Senior Community Y/N | No |
| Lot Size Units | Feet |
| Property Attached Y/N | No |
| Tax Annual Amount | 7500.0 |
| Standard Status | Active |
| Occupancy Type | Tenant |
| Legal Description | PT LT 169 PL 866 NORTH TORONTO AS IN CT683557; S/T & T/W CT683557; CITY OF TORONTO |
Interior Features
| Interior Amenities | Other |
|---|---|
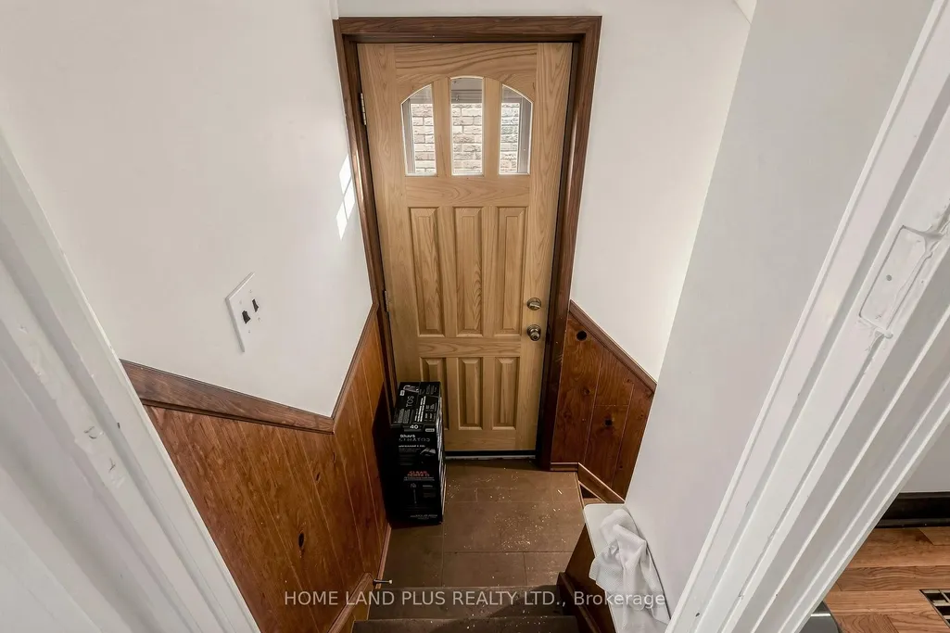
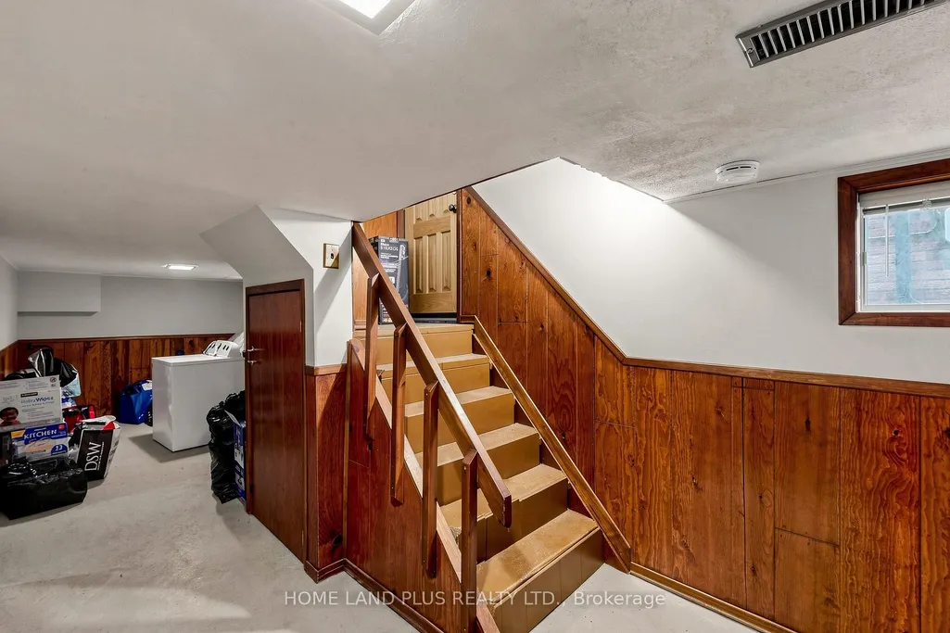
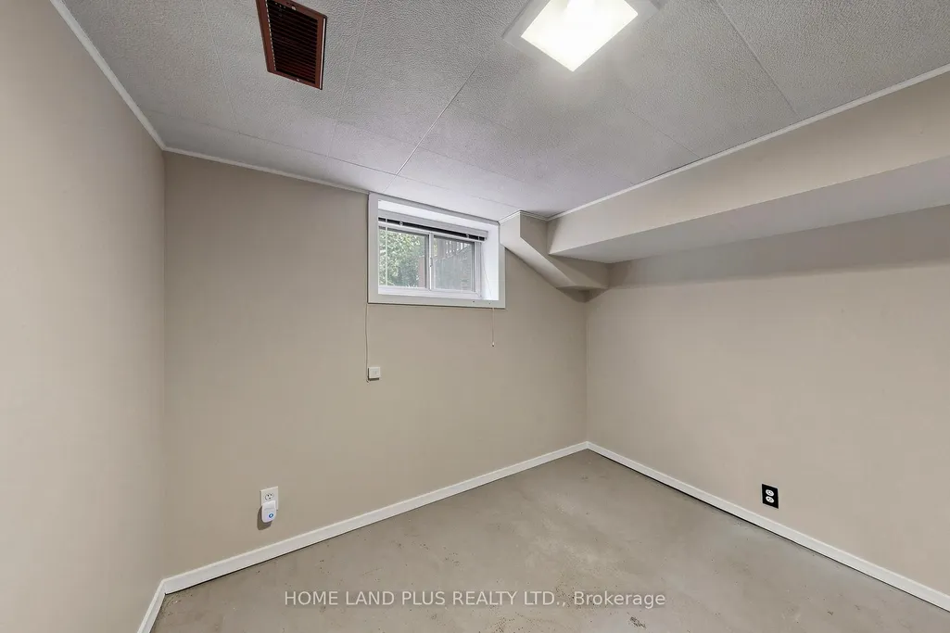
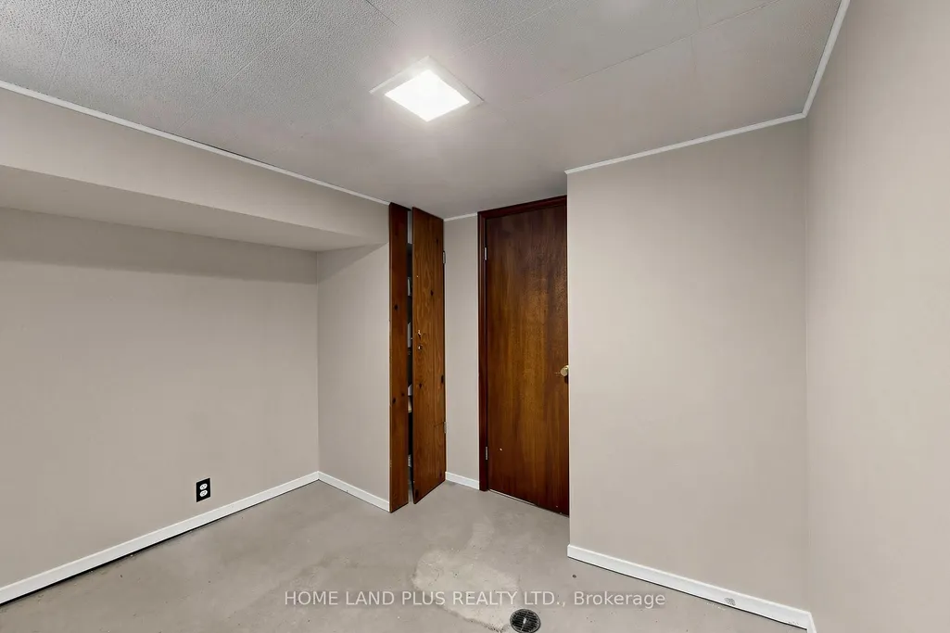
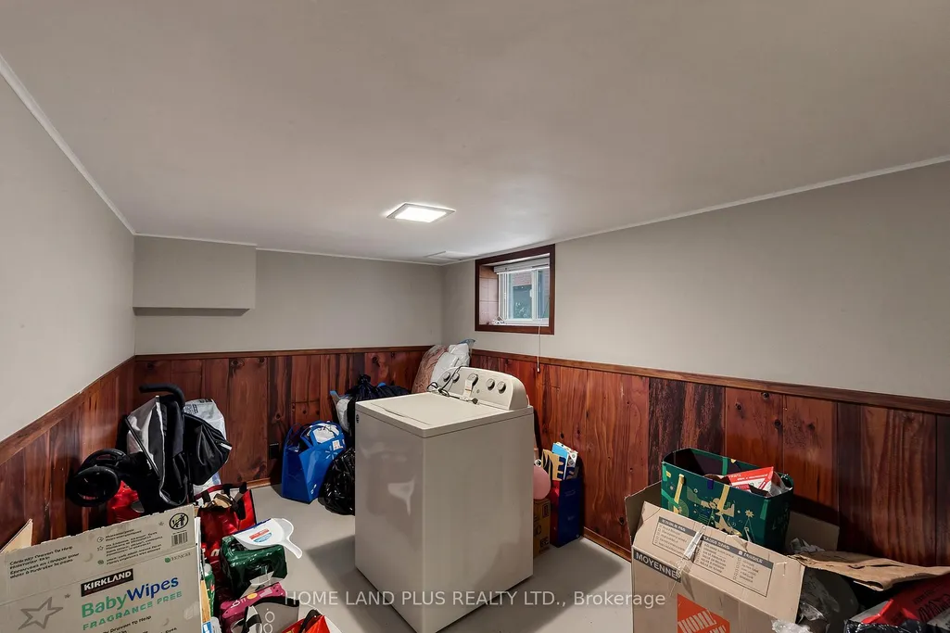
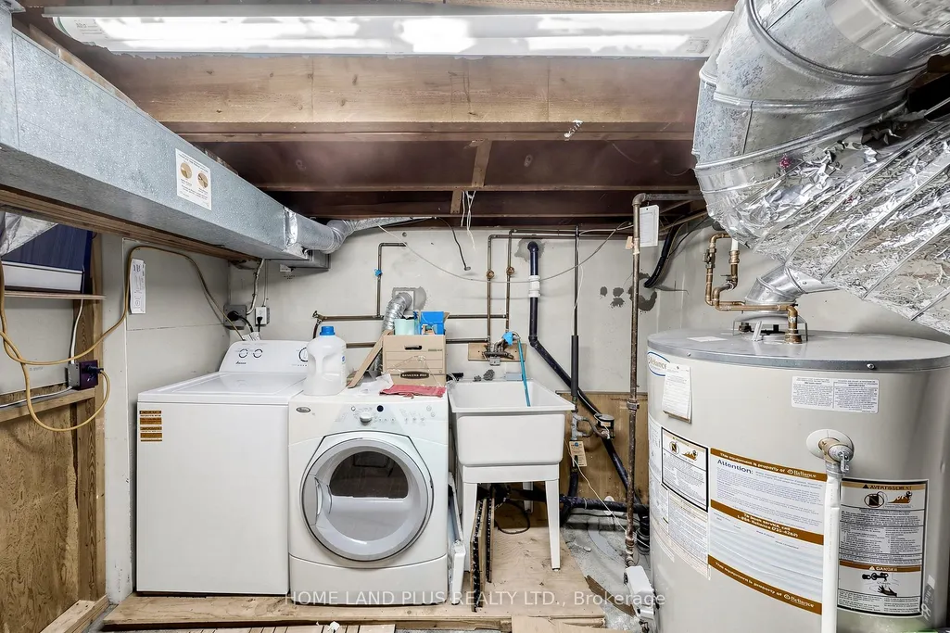
| Basement | Finished,Separate Entrance |
| Heat Source | Gas |
| Basement (Y/N) | No |
| Air Conditioning Y/N | Yes |
| Heating Y/N | Yes |
| Fireplace Y/N | Yes |
| Total Bedrooms | 4 |
| Elevator? | No |
| Total Baths | 2 |
| Bedrooms | 3+1 |
| Living Area Range | 1500-2000 |
Exterior Features
| Parking Features | Available |
|---|---|
| Total Parking | 1.0 |
| Garage Type | None |
| Foundation Details | Concrete |
| Spa | No |
| Waterfront Y/N | No |
| Covered Spaces | 0.0 |
| LotDimensionsSource | Other |
Amenities
- Views
- New Construction
- Adult 55+
- Lease To Own
- No Strata Fees
- Furnished
- Primary On Main
- Air Conditioning
- Seller Finance
- Green
- Fixer Upper
- Horse
- Golf
- Fireplace
- Deck
- Garage
- Basement
- Pool
Property vs Single Family Average in M4S 1V1
Price
Taxes
Visits
In The Neighbourhood
Just Listed
Toronto
$ 1,188,000
19 Belle Ayre Boulevard
Toronto, ON M4S2P6
- Type
- Single Family
- Size
- 1,100 SqFt
- Rooms
- 4 Beds + 2 Baths
Just Listed
Toronto
$ 1,399,000
568 Balliol Street
Toronto, ON M4S1E5
- Type
- Single Family
- Size
- 1,100 SqFt
- Rooms
- 3 Beds + 2 Baths
Open House
Toronto
$ 1,279,000
460 Davisville Avenue
Toronto, ON M4S1H8
- Type
- Single Family
- Size
- 1,100 SqFt
- Rooms
- 3 Beds + 3 Baths
Just Listed
Toronto
$ 1,195,000
413 Hillsdale Avenue E
Toronto, ON M4S1T9
- Type
- Single Family
- Size
- 700 SqFt
- Rooms
- 2 Beds + 2 Baths
Open House
Toronto
$ 2,799,000
370 Hillsdale Avenue E
Toronto, ON M4S1T8
- Type
- Single Family
- Size
- 2,000 SqFt
- Rooms
- 4 Beds + 5 Baths
Just Listed
Toronto
$ 1,499,000
36 Hadley Road
Toronto, ON M4S2N9
- Type
- Single Family
- Size
- 1,100 SqFt
- Rooms
- 3 Beds + 2 Baths
Just Listed
Toronto
$ 2,050,000
142 Keewatin Avenue
Toronto, ON M4P1Z8
- Type
- Single Family
- Size
- 2,000 SqFt
- Rooms
- 3 Beds + 3 Baths
Open House
Toronto
$ 2,499,000
113 Sherwood Avenue
Toronto, ON M4P2A6
- Type
- Single Family
- Size
- 2,000 SqFt
- Rooms
- 5 Beds + 5 Baths
Just Listed
Toronto
$ 2,395,000
255 Blythwood Road
Toronto, ON M4N1A7
- Type
- Single Family
- Size
- 1,100 SqFt
- Rooms
- 3 Beds + 2 Baths
Open House
Toronto
$ 2,295,000
31 Taunton Road
Toronto, ON M4S2P2
- Type
- Single Family
- Size
- 1,500 SqFt
- Rooms
- 4 Beds + 4 Baths
Open House
Toronto
$ 1,799,000
219 Broadway Avenue
Toronto, ON M4P1W1
- Type
- Single Family
- Size
- 1,500 SqFt
- Rooms
- 3 Beds + 4 Baths
Toronto
$ 1,749,000
153 Banff Road
Toronto, ON M4P2P8
- Type
- Single Family
- Size
- 1,500 SqFt
- Rooms
- 4 Beds + 4 Baths
Toronto
$ 2,399,000
161 Banff Road
Toronto, ON M4P2P9
- Type
- Single Family
- Size
- 2,000 SqFt
- Rooms
- 4 Beds + 4 Baths
 Toronto Real Estate Board (TRREB); All information deemed reliable but not guaranteed. All properties are subject to prior sale, change or withdrawal. Neither listing broker(s) or information provider(s) shall be responsible for any typographical errors, misinformation, misprints and shall be held totally harmless. Listing(s) information is provided for consumer's personal, non-commercial use and may not be used for any purpose other than to identify prospective properties consumers may be interested
 All information deemed reliable but not guaranteed. All properties are subject to prior sale, change or withdrawal. Neither listing broker(s) or information provider(s) shall be responsible for any typographical errors, misinformation, misprints and shall be held totally harmless. Listing(s) information is provided for consumer's personal, non-commercial use and may not be used for any purpose other than to identify prospective properties consumers may be interested in purchasing. The data relating
 All information deemed reliable but not guaranteed. All properties are subject to prior sale, change or withdrawal. Neither listing broker(s) or information provider(s) shall be responsible for any typographical errors, misinformation, misprints and shall be held totally harmless. Listing(s) information is provided for consumer's personal, non-commercial use and may not be used for any purpose other than to identify prospective properties consumers may be interested in purchasing. The data relating